
Price Reduction - Views
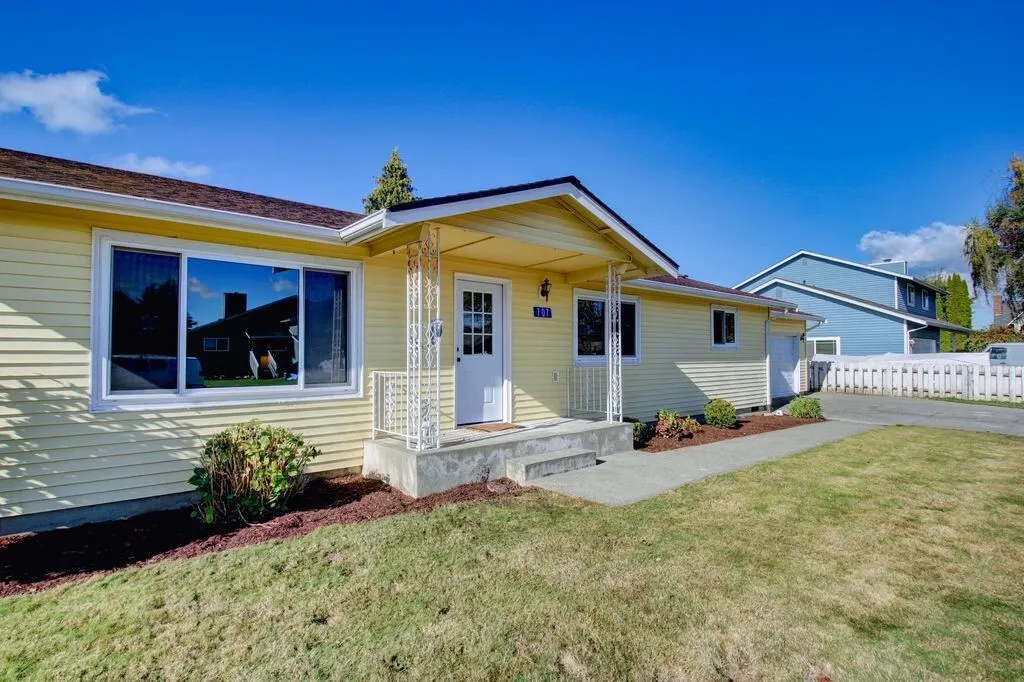
Address
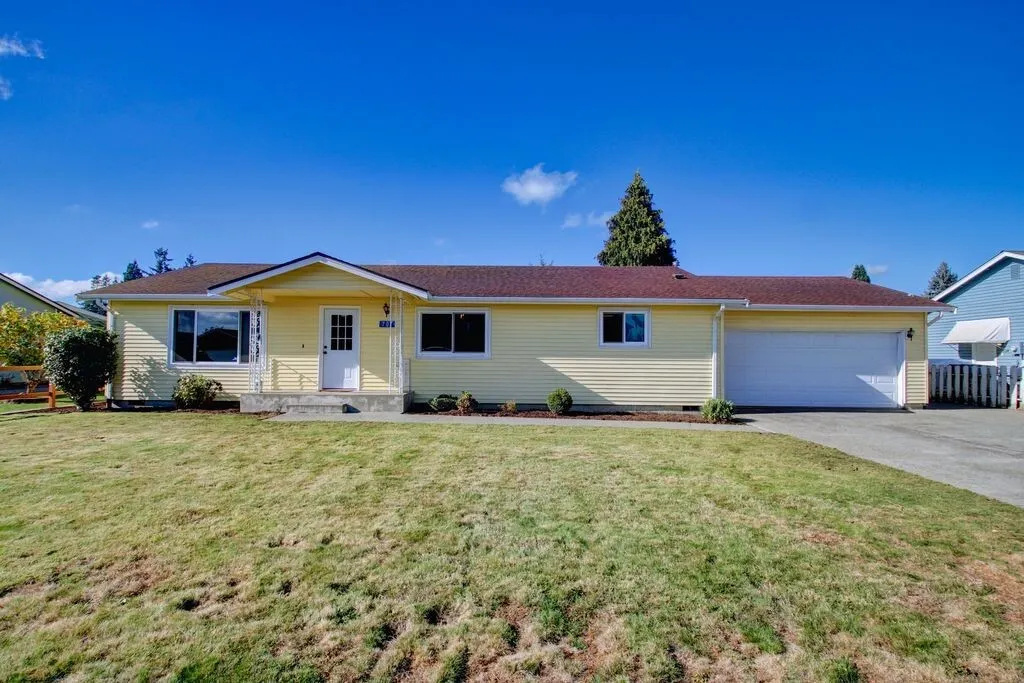
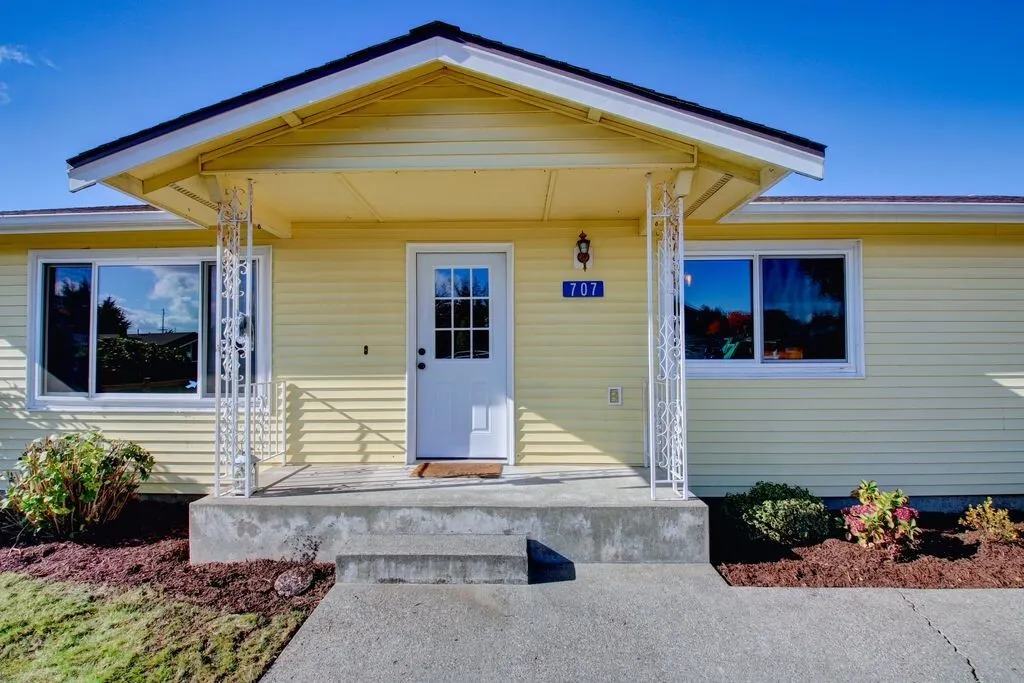
707 Kodiak Drive, Burlington, WA
Price
$ 540,000
Property Attributes
- ID#2596667
- TypeSingle Family
- CountySKAGIT
- CityBurlington
- AreaBurlington
- NeighborhoodBurlington
- Zip98233
- Style1 Story
- Year Built1984
- Taxes$ 4294
- Price$ 540,000
- Bedrooms3
- Full Bathrooms1
- Half Bathrooms1
- Sqr Footage1500
- Lot Size0.24 Acres
Data Source:
Northwest Multiple Listing Service (NWMLS)
Property Description
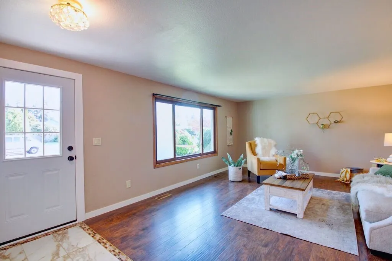
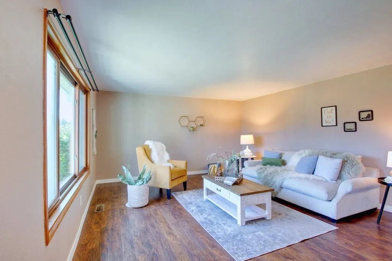
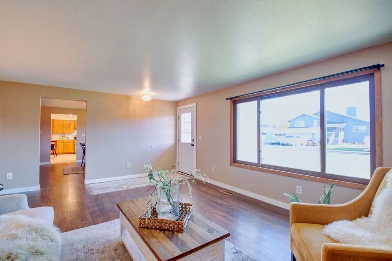
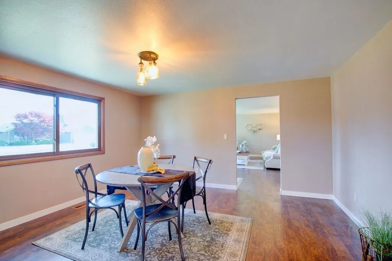
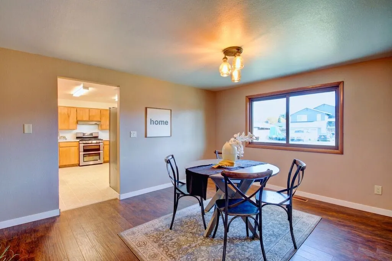
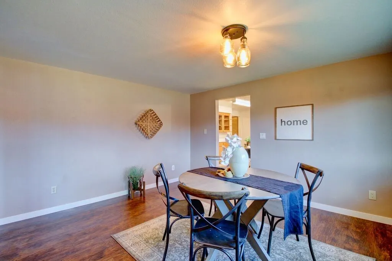
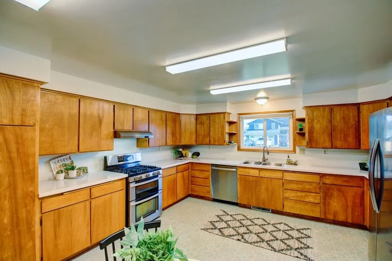
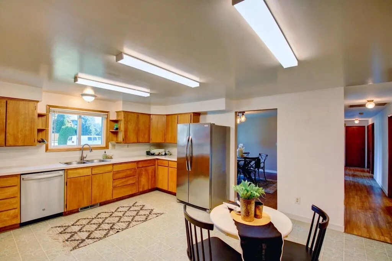
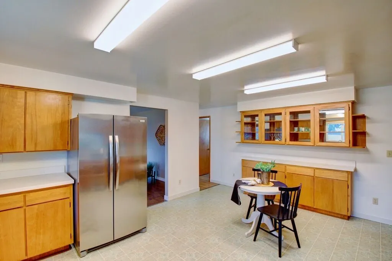
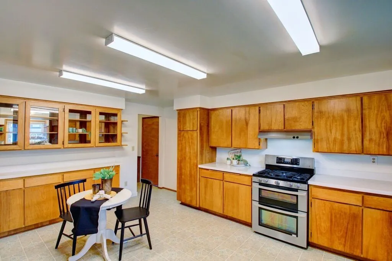
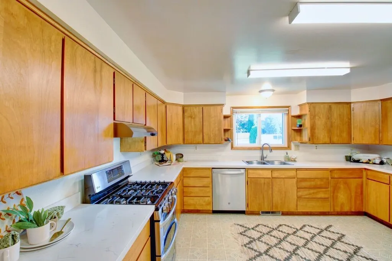
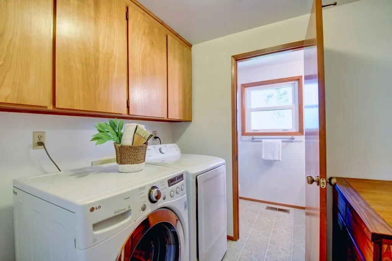
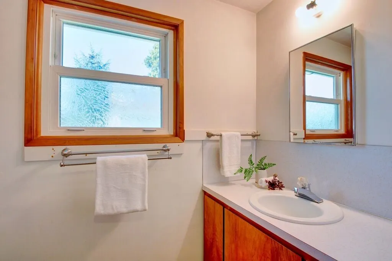
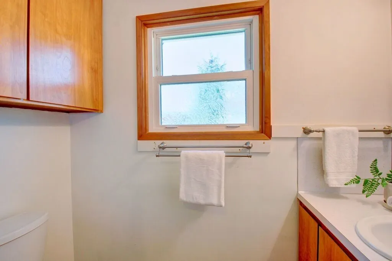
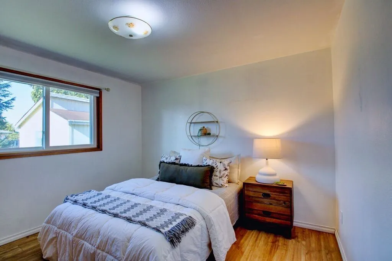
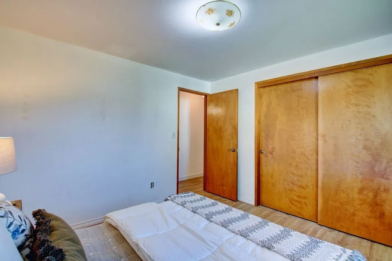
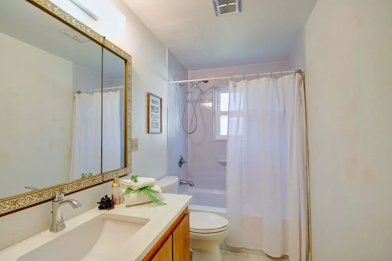
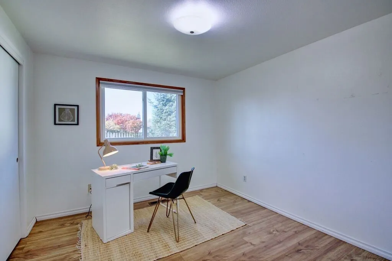
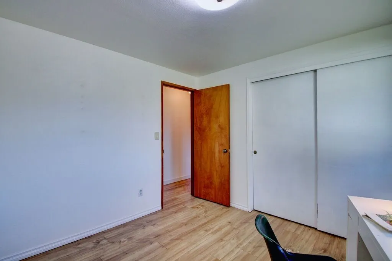
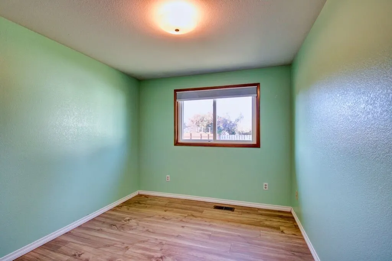
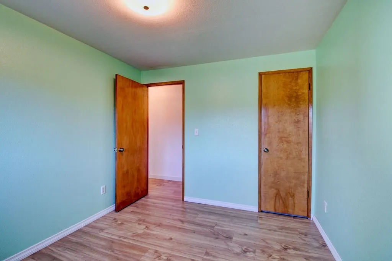
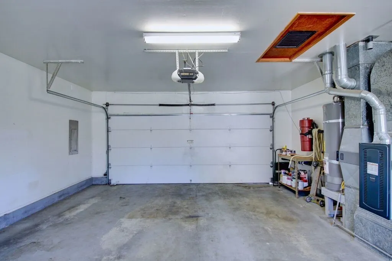
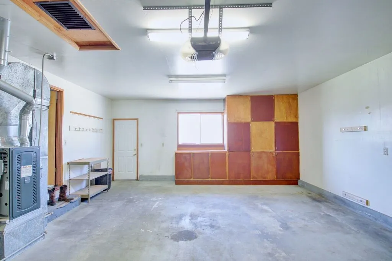
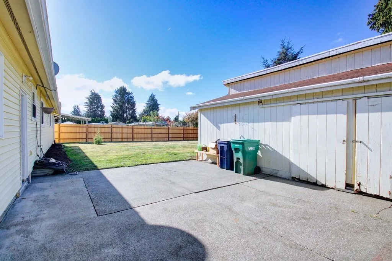
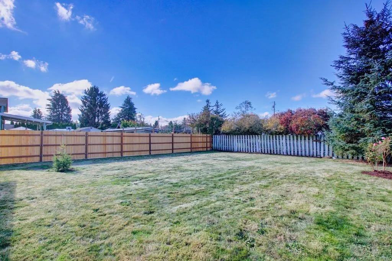
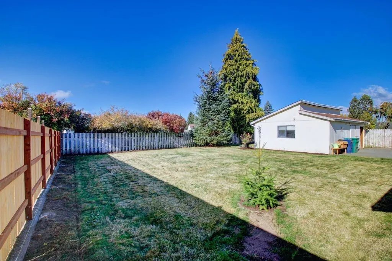
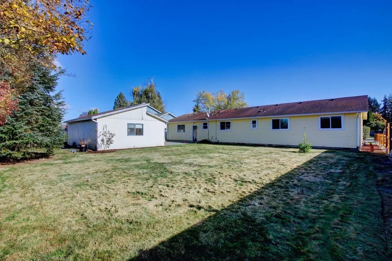
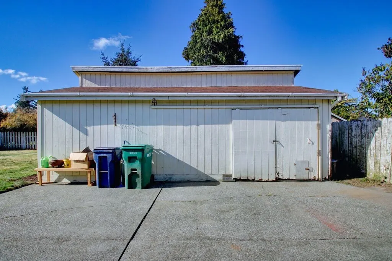
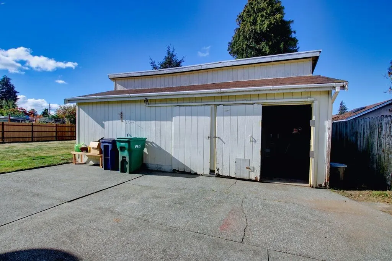
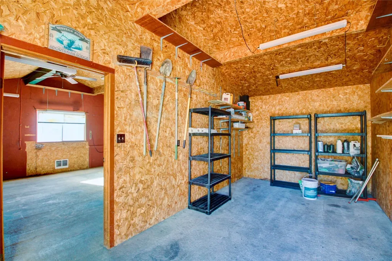
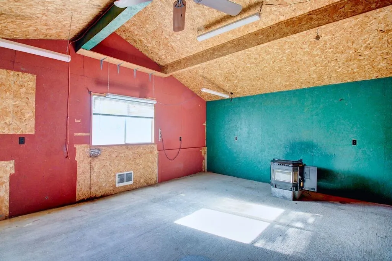
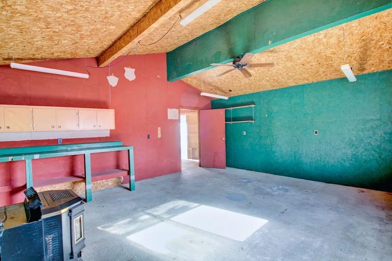
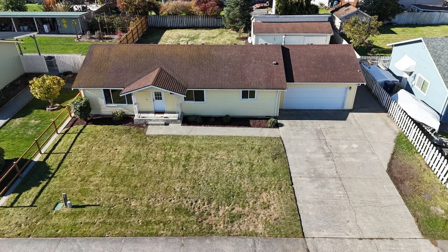
Move in ready comfort with opportunities to personalize over time. One level, 3 beds, 1.5 baths, 1500 sq ft on a 1/4 acre lot plus a 560 sq ft outbuilding. Spacious living room, dining room and kitchen. Updates in 2023 include kitchen countertops, stainless steel appliances, bathrooms, new gas furnace and gas hot water heater. The sunny backyard faces west, offers privacy and is partially fenced. Convenient to town, schools and I-5.
| Elementary School | Middle School | High School |
|---|---|---|
| Buyer To Verify Elementary School | Buyer To Verify Middle School | Burlington Edison Hi High School |
| Price History | |
|---|---|
| 10/26/2026 | Listed $565,000 |
| 11/4/2026 | 5$540,000 |
General Features
| Living Area | 1500 |
|---|---|
| Sewer | Sewer Connected |
| Heating | Forced Air |
| Cooling | None |
| Possession | Closing |
| Roof | Composition |
| Appliances | Dishwasher,Dryer,Refrigerator,Stove(s)/Range(s),Washer |
| Security Features | Partially Fenced,Security Gate |
| Year Built | 1984 |
| View | Territorial |
| Topography | Level |
| Levels | One |
| Property Subtype | Single Family Residence |
| Tax Year | 2026 |
| Building Name | Kingsgate Division 2 |
| County | Skagit |
| New Construction | No |
| Property Type | Residential |
| HOA | No |
| Attached Garage | Yes |
| Subdivision Name | Burlington |
| Facing Direction | East |
| Garage Y/N | Yes |
| Full Baths | 1 |
| Special Listing Conditions | None |
| Status | Active |
| Directions | I-5 Exit 230. From south bound straight onto Garrett Rd,L on Peterson Rd,L on Quinnat Dr,R on Keta Ave,L on Kodiak Dr.,home on R. From north bound,L on Hwy 20,R on Garrett Rd,same as above. |
| High School | Burlington Edison Hi |
| City | Burlington |
| Senior Community Y/N | No |
| High School District | Burlington |
| MLS Area | 825 - Burlington |
| Lot Size Units | Square Feet |
| Lot Size Square Feet | 10454 |
| Carport Y/N | No |
| Listing Terms | Cash,Conventional,FHA,VA Loan |
| Elementary School | Buyer To Verify |
| Land Lease Y/N | No |
| Tax Annual Amount | 4294.94 |
| Middle/Junior High School | Buyer To Verify |
| Property Condition | Fair |
| Public Remarks | Move in ready comfort with opportunities to personalize over time. One level,3 beds,1.5 baths,1500 sq ft on a 1/4 acre lot plus a 560 sq ft outbuilding. Spacious living room,dining room and kitchen. |
| Structure Type | House |
| Building Area Units | Square Feet |
| Standard Status | Active |
| Water Company | Skagit PUD |
| Property Style | 10 - 1 Story |
| NWM_ShowMapLink | Yes |
Interior Features
| Interior Amenities | Built-In Vacuum,Dining Room,Water Heater |
|---|---|
| Basement | None |
| Flooring | Laminate |
| Air Conditioning Y/N | No |
| Heating Y/N | Yes |
| Fireplace Y/N | No |
| Half Baths | 1 |
| Total Bedrooms | 3 |
| Main Level Bedrooms | 3 |
| Total Baths | 2 |
| Water Heater Type | Gas |
| Water Heater Location | Garage |
| Power Production Type | Natural Gas |
| Baths Half Main | 1 |
| Baths Full Main | 1 |
| Bathrooms | 1.5 |
Exterior Features
| Exterior Amenities | Metal/Vinyl,Wood |
|---|---|
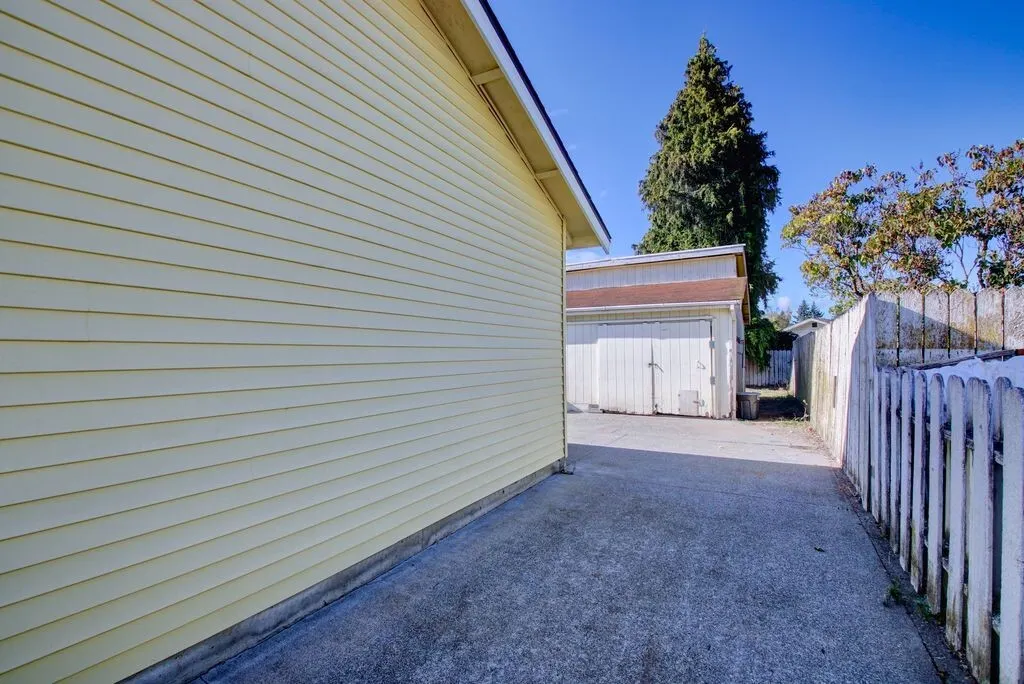
| Parking Features | Driveway,Attached Garage,Off Street |
| Lot Features | Curbs,Paved,Sidewalk |
| Water Source | Public |
| Total Parking | 5 |
| Inclusions | Dishwasher(s),Dryer(s),Refrigerator(s),Stove(s)/Range(s),Washer(s) |
| Foundation Details | Poured Concrete |
| Building Area Total | 1500 |
| Lot Size Acres | 0.24 |
| Waterfront Y/N | No |
| Covered Spaces | 2 |
| Irrigation Water Rights Y/N | No |
| Site Features | Fenced-Partially,Gated Entry,Outbuildings |
| Parking Uncovered Total | 3 |
| Lot Number | 20 |
Amenities
- Foreclosure
- Views
- Short Sale
- New Construction
- Adult 55+
- Lease To Own
- No HOA Fees
- Furnished
- Primary On Main
- Air Conditioning
- Seller Finance
- Green
- Fixer Upper
- Horse
- Golf
- Fireplace
- Deck
- Garage
- Basement
- Pool
Property vs Single Family Average in 98233
Price
Taxes
Year Built
Visits
In The Neighborhood
Just Listed
Burlington
$ 449,000
- Type
- Single Family | Active
- Size
- 1,032 SqFt
- Rooms
- 3 Beds + 1 Baths
 Listed by: Windermere RE Whatcom, Inc.
Viewed
Burlington
$ 389,900
- Type
- Single Family | Active
- Size
- 1,000 SqFt
- Rooms
- 2 Beds + 2 Baths
Listed by: NextHome Northwest Living
Views
Burlington
$ 435,000
- Type
- Single Family | Active
- Size
- 1,566 SqFt
- Rooms
- 3 Beds + 2.5 Baths
Listed by: Windermere RE Skagit Valley
Views
Burlington
$ 715,000
- Type
- Single Family | Active
- Size
- 2,001 SqFt
- Rooms
- 3 Beds + 2 Baths
Listed by: John L. Scott Anacortes
Open House
Burlington
$ 675,000
- Type
- Single Family | Active
- Size
- 1,908 SqFt
- Rooms
- 3 Beds + 2.5 Baths
Listed by: Keller Williams Western Realty
Viewed
Burlington
$ 899,000
- Type
- Single Family | Active
- Size
- 1,560 SqFt
- Rooms
- 3 Beds + 1 Baths
Listed by: Elite Edge Real Estate, Inc
Viewed
Burlington
$ 699,000
- Type
- Single Family | Active
- Size
- 2,082 SqFt
- Rooms
- 3 Beds + 2 Baths
Listed by: RE/MAX Gateway
Views
Mount Vernon
$ 749,000
- Type
- Single Family | Active
- Size
- 1,512 SqFt
- Rooms
- 3 Beds + 2.5 Baths
Listed by: John L. Scott Bellingham
Viewed
Burlington
$ 575,000
- Type
- Single Family | Active
- Size
- 1,501 SqFt
- Rooms
- 3 Beds + 2 Baths
Listed by: Real Broker LLC
Burlington
$ 569,000
- Type
- Single Family | Active
- Size
- 2,249 SqFt
- Rooms
- 3 Beds + 2.5 Baths
Listed by: Weichert Realtors Vanson Assoc
Reduced
Burlington
$ 355,000
- Type
- Single Family | Active
- Size
- 1,896 SqFt
- Rooms
- 3 Beds + 2 Baths
Listed by: Skagit Tradition Realty, LLC
Viewed
Burlington
$ 399,000
- Type
- Single Family | Active
- Size
- 1,668 SqFt
- Rooms
- 2 Beds + 2.5 Baths
Listed by: Windermere RE Skagit Valley
