
Views - Eco Friendly
Address
2620 Lochcarron Drive, Ferndale, WA
Price
$ 675,000
Property Attributes
- ID#2597708
- TypeSingle Family
- CountyWHATCOM
- CityFerndale
- AreaFerndale-Custer
- NeighborhoodFerndale
- Zip98248
- StyleContemporary
- Year Built2006
- Taxes$ 5198
- Price$ 675,000
- Bedrooms4
- Full Bathrooms3
- Half Bathrooms0
- Sqr Footage2558
- Lot Size0.12 Acres
Data Source:
Northwest Multiple Listing Service (NWMLS)
Property Description
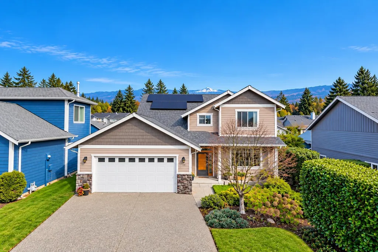
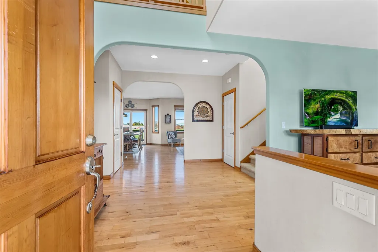
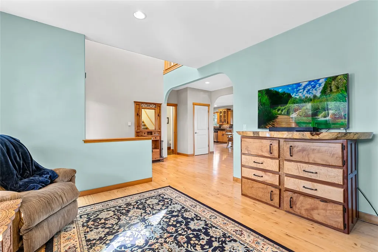
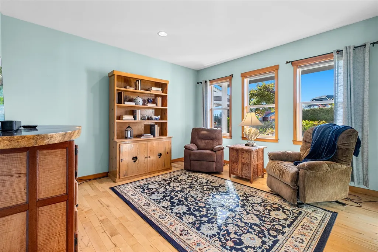
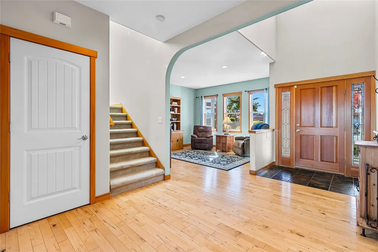
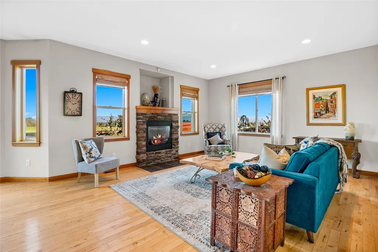
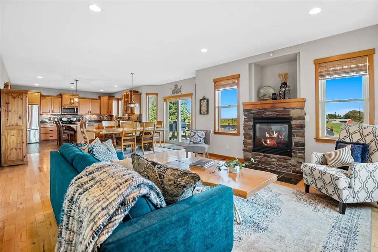
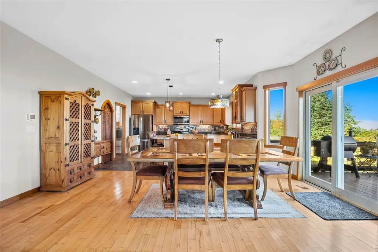
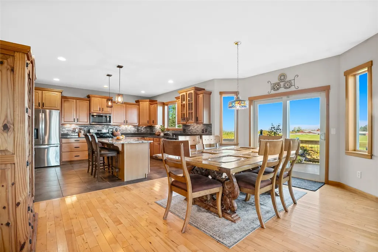
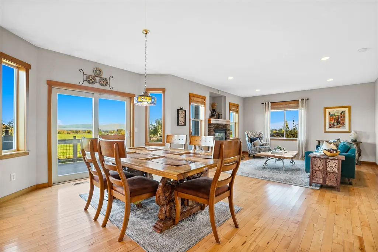
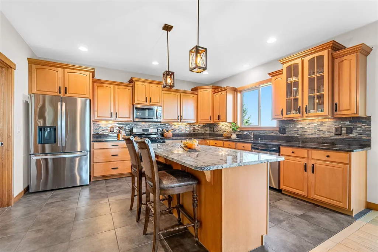
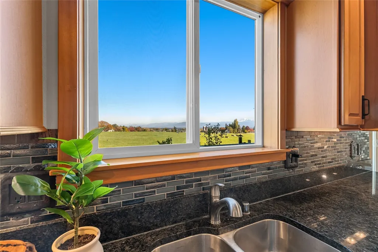
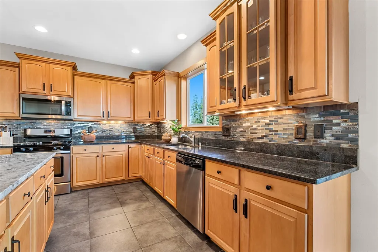
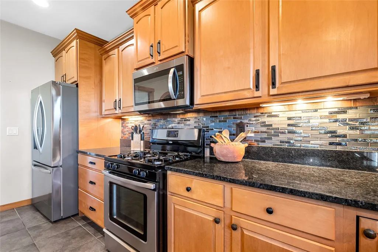
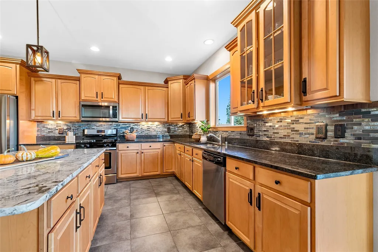
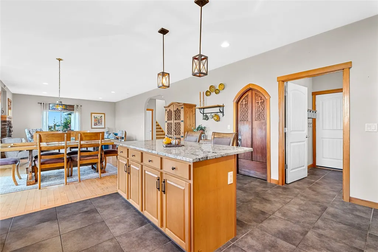
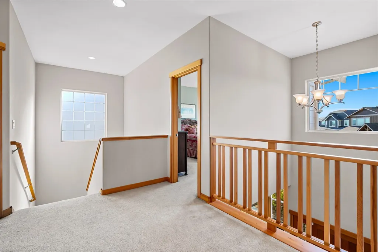
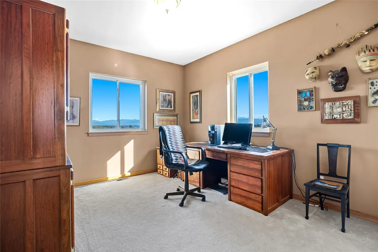
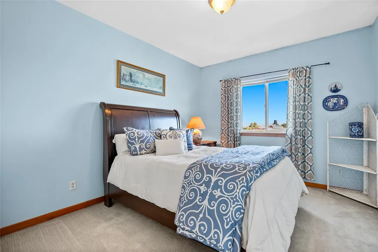
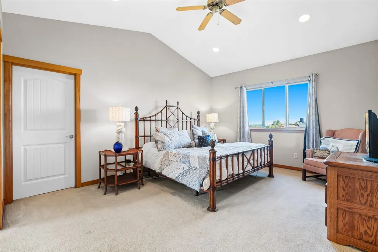
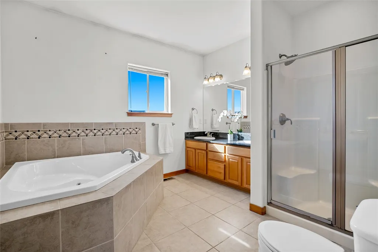
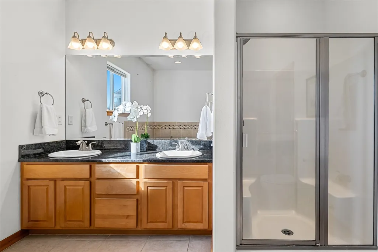
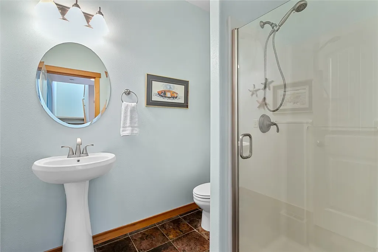
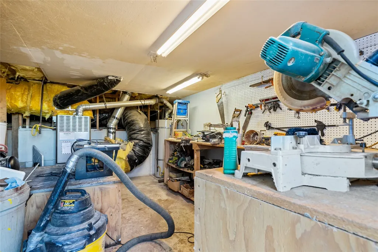
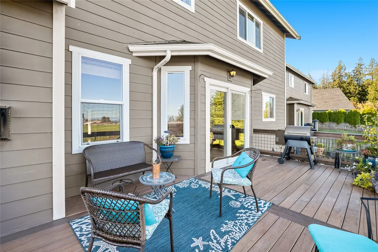
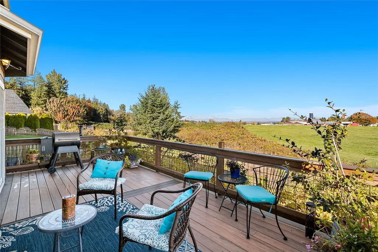
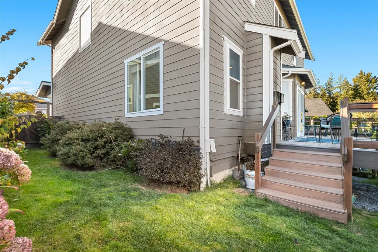
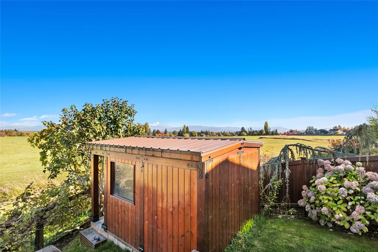
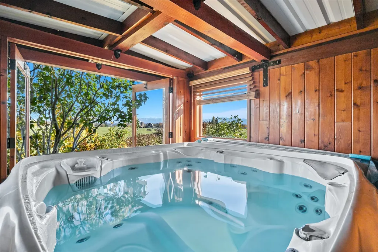
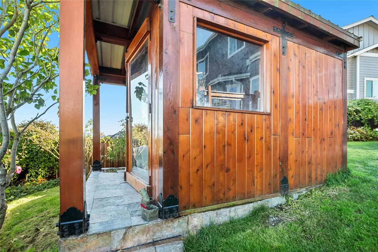
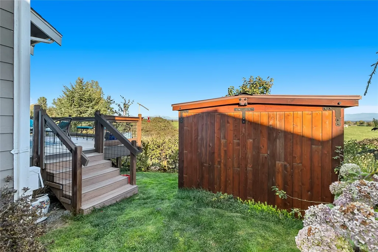
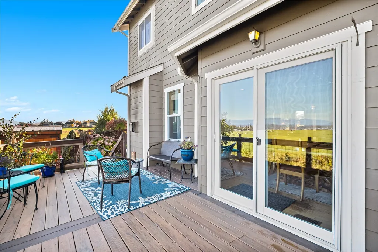
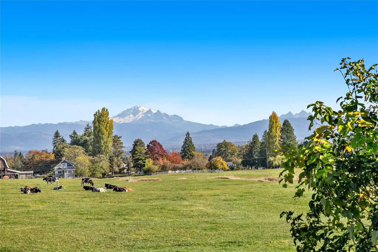
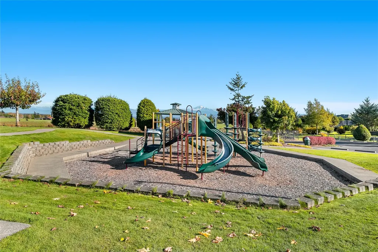
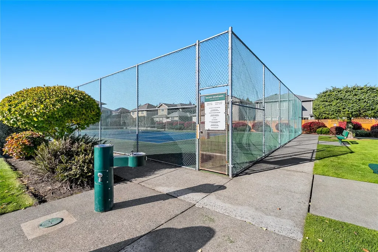
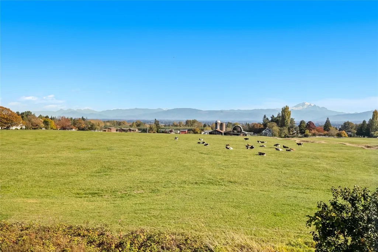
Wake up to breathtaking Mt. Baker views, framed by peaceful pastoral scenery, from one of the most beautifully situated homes in the neighborhood! Designed for comfortable living and effortless entertaining, the open-concept kitchen features an updated granite island countertop, stainless steel appliances, abundant cabinetry, and a seamless connection to the dining and living spaces. Relax in the hot tub while soaking in the spectacular views, or retreat to the spacious primary suite with a jetted tub and separate shower. A dedicated workshop on the lower level provides valuable space for hobbies, projects, and storage, while solar panels offer added energy efficiency. Enjoy the charm of a welcoming, walkable neighborhood with community amenities including sports courts, a park, playground, and covered gathering area. An exceptional opportunity to enjoy stunning views, versatile living spaces, and a neighborhood lifestyle you'll love!
| Elementary School | Middle School | High School |
|---|---|---|
| Skyline Elem | Horizon Mid | Ferndale High |
| Price History | |
|---|---|
| 10/28/2026 | Listed $675,000 |
General Features
| Living Area | 2558 |
|---|---|
| Sewer | Sewer Connected |
| Heating | Forced Air |
| Cooling | Forced Air |
| Possession | Closing,Negotiable,Subject To Tenant Rights |
| Roof | Composition |
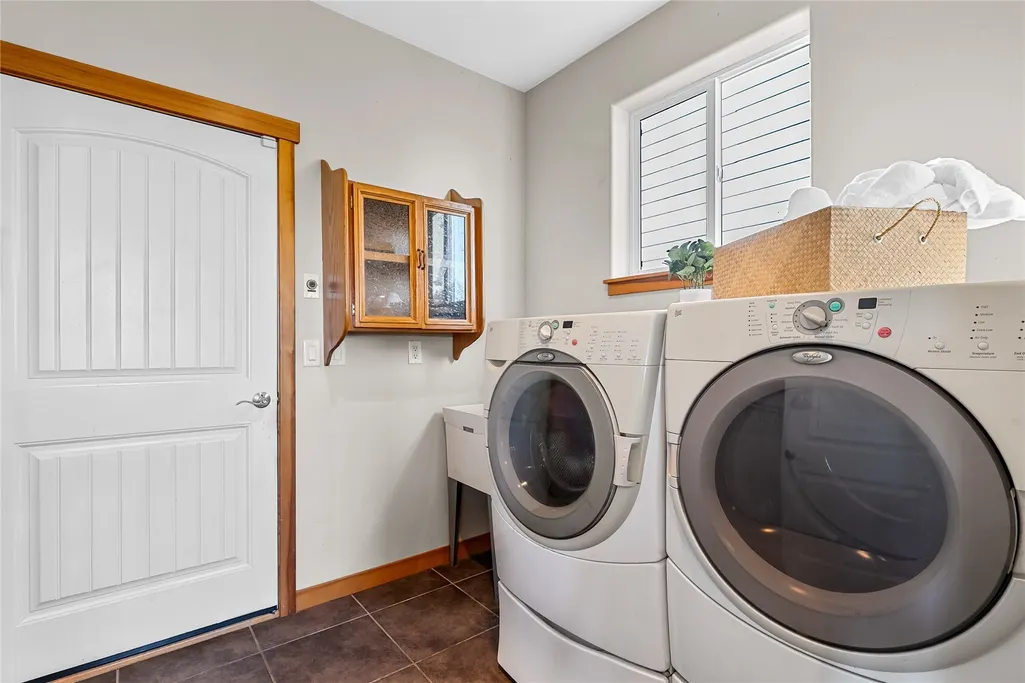
| Appliances | Dishwasher,Disposal,Dryer,Microwave,Refrigerator,Stove(s)/Range(s),Washer |
| HOA Fee | 47 |
| Association Fee Includes | Common Area Maintenance |
| Architectural Style | Contemporary |
| Security Features | Partially Fenced |
| Year Built | 2006 |
| View | Mountains,See Remarks,Territorial |
| Topography | Level,Sloped |
| Levels | Two |
| Property Subtype | Single Family Residence |
| Tax Year | 2026 |
| Community Features | Athletic Court,Park,Playground |
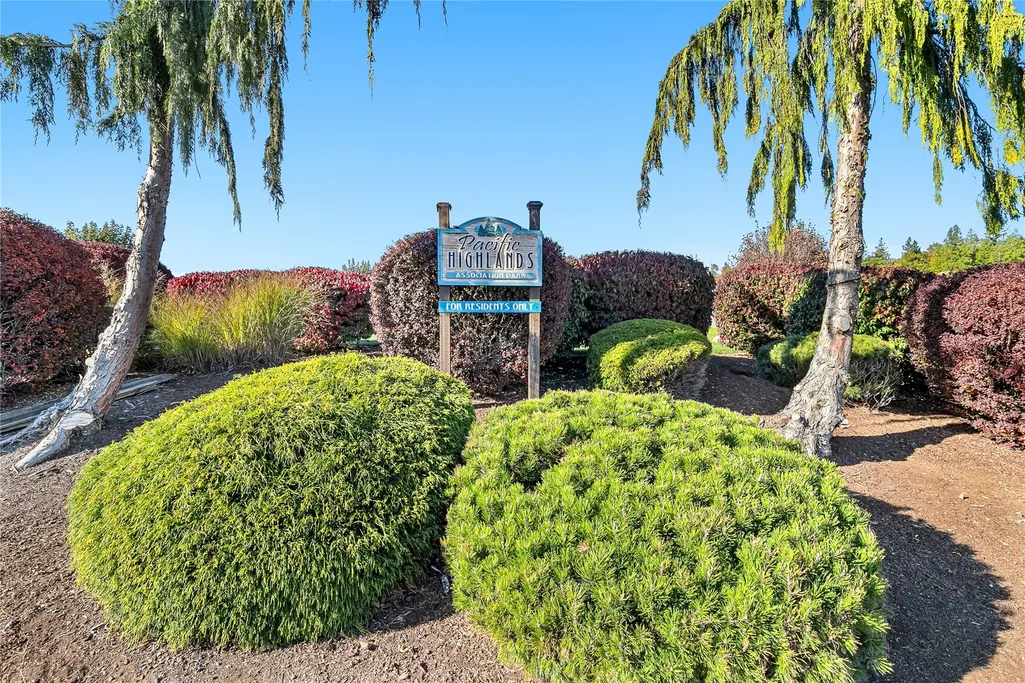
| Building Name | Pacific Highlands |
| Assoc Fee Paid Per | Monthly |
| County | Whatcom |
| New Construction | No |
| Property Type | Residential |
| HOA | Yes |
| Attached Garage | Yes |
| Subdivision Name | Ferndale |
| Garage Y/N | Yes |
| Green Energy Generation | Solar |
| Full Baths | 2 |
| Special Listing Conditions | None |
| Status | Active |
| Directions | Main Street west to Church Road. Right on Church,go past stop on Thornton Road to Pacific Highlands. Take a left,go past the school & take a right on Lochcarron Drive. Home is on the right. |
| High School | Ferndale High |
| City | Ferndale |
| Entry Location | Main |
| Senior Community Y/N | No |
| High School District | Ferndale |
| MLS Area | 870 - Ferndale/Custer |
| Lot Size Units | Square Feet |
| Lot Size Square Feet | 5227 |
| Carport Y/N | No |
| Listing Terms | Assumable,Cash,Conventional,FHA,VA Loan |
| Elementary School | Skyline Elem |
| Land Lease Y/N | No |
| Tax Annual Amount | 5198.2 |
| Middle/Junior High School | Horizon Mid |
| Property Condition | Very Good |
| Public Remarks | Wake up to breathtaking Mt. Baker views,framed by peaceful pastoral scenery,from one of the most beautifully situated homes in the neighborhood! Designed for comfortable living and effortless enterta |
| Structure Type | House |
| Building Area Units | Square Feet |
| Builder Name | Barrett Brothers |
| Standard Status | Active |
| Water Company | City Of Ferndale |
| Property Style | 12 - 2 Story |
| NWM_ShowMapLink | Yes |
Interior Features
| Interior Amenities | Bath Off Primary,Dining Room,Fireplace,Hot Tub/Spa,Jetted Tub,Pantry,Skylight(s),Walk-In Closet(s),Water Heater |
|---|---|
| Basement | None |
| Flooring | Ceramic Tile,Hardwood,Carpet |
| Total Fireplaces | 1 |
| Fireplace Features | Gas |
| Air Conditioning Y/N | Yes |
| Heating Y/N | Yes |
| Fireplace Y/N | Yes |
| 3/4 Baths | 1 |
| Total Bedrooms | 4 |
| Total Baths | 3 |
| Water Heater Type | Gas |
| Fireplaces Main | 1 |
| Power Production Type | Natural Gas,Solar (Unspecified) |
| Baths Three Quarter Main | 1 |
| Bedrooms Upper | 4 |
| Baths Full Upper | 2 |
| Bathrooms | 2.75 |
Exterior Features
| Exterior Amenities | Wood Products |
|---|---|
| Parking Features | Attached Garage |
| Lot Features | Paved,Sidewalk |
| Water Source | Public |
| Total Parking | 2 |
| Inclusions | Dishwasher(s),Dryer(s),Garbage Disposal,Microwave(s),Refrigerator(s),Stove(s)/Range(s),Washer(s) |
| Foundation Details | Poured Concrete |
| Spa | Yes |
| Building Area Total | 2558 |
| Lot Dimensions | 5227 |
| Lot Size Acres | 0.12 |
| Waterfront Y/N | No |
| Covered Spaces | 2 |
| Irrigation Water Rights Y/N | No |
| Site Features | Cable TV,Deck,Fenced-Partially |
| Lot Number | 99 |
Amenities
- Foreclosure
- Views
- Short Sale
- New Construction
- Adult 55+
- Lease To Own
- No HOA Fees
- Furnished
- Primary On Main
- Air Conditioning
- Seller Finance
- Green
- Fixer Upper
- Horse
- Golf
- Fireplace
- Deck
- Garage
- Basement
- Pool
Property vs Single Family Average in 98248
Price
Taxes
Year Built
Visits
In The Neighborhood
Just Listed
Ferndale
$ 649,000
- Type
- Single Family | Active
- Size
- 2,581 SqFt
- Rooms
- 5 Beds + 3 Baths
 Listed by: Bellwether Real Estate
Viewed
Bellingham
$ 945,000
- Type
- Single Family | Active
- Size
- 2,684 SqFt
- Rooms
- 4 Beds + 2.5 Baths
Listed by: Keller Williams Western Realty
Just Listed
Ferndale
$ 675,000
- Type
- Single Family | Active
- Size
- 2,018 SqFt
- Rooms
- 4 Beds + 2 Baths
Listed by: RE/MAX Whatcom County, Inc.
Waterfront
Ferndale
$ 850,000
- Type
- Single Family | Active
- Size
- 2,675 SqFt
- Rooms
- 4 Beds + 2 Baths
Listed by: John L. Scott Bellingham
Viewed
Ferndale
$ 399,000
- Type
- Single Family | Active
- Size
- 1,472 SqFt
- Rooms
- 3 Beds + 1.5 Baths
Listed by: COMPASS
Viewed
Ferndale
$ 1,288,888
- Type
- Single Family | Active
- Size
- 4,256 SqFt
- Rooms
- 5 Beds + 6 Baths
Listed by: Doug Freeman Real Estate
Views
Ferndale
$ 640,000
- Type
- Single Family | Active
- Size
- 1,104 SqFt
- Rooms
- 3 Beds + 1.5 Baths
Listed by: Redfin
Viewed
Ferndale
$ 625,000
- Type
- Single Family | Active
- Size
- 1,580 SqFt
- Rooms
- 3 Beds + 2.5 Baths
Listed by: Buck Real Estate
Views
Ferndale
$ 568,000
- Type
- Single Family | Active
- Size
- 2,072 SqFt
- Rooms
- 4 Beds + 2 Baths
Listed by: RE/MAX Whatcom County, Inc.
Views
Ferndale
$ 799,500
- Type
- Single Family | Active
- Size
- 2,307 SqFt
- Rooms
- 4 Beds + 2.5 Baths
Listed by: Windermere RE Whatcom, Inc.
Views
Ferndale
$ 600,000
- Type
- Single Family | Active
- Size
- 2,546 SqFt
- Rooms
- 3 Beds + 3 Baths
Listed by: Keller Williams Western Realty
Views
Ferndale
$ 379,000
- Type
- Single Family | Active
- Size
- 1,005 SqFt
- Rooms
- 2 Beds + 1 Baths
Listed by: Coldwell Banker Bain
