
Views
Address
2156 Jason Court, Ferndale, WA
Price
$ 600,000
Property Attributes
- ID#2599125
- TypeSingle Family
- CountyWHATCOM
- CityFerndale
- AreaFerndale-Custer
- NeighborhoodFerndale
- Zip98248
- Style1 Story w/Bsmnt.
- Year Built2004
- Taxes$ 4714
- Price$ 600,000
- Bedrooms3
- Full Bathrooms3
- Half Bathrooms0
- Sqr Footage2546
- Lot Size0.2 Acres
Data Source:
Northwest Multiple Listing Service (NWMLS)
Property Description
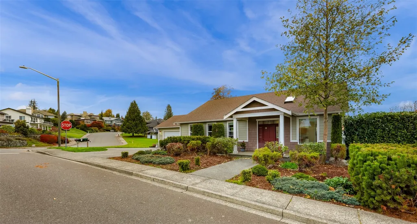
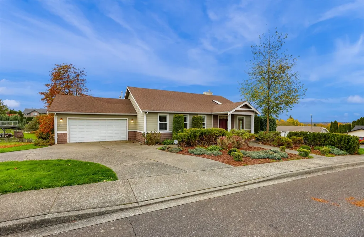
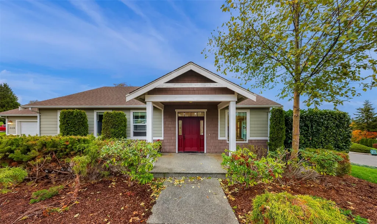
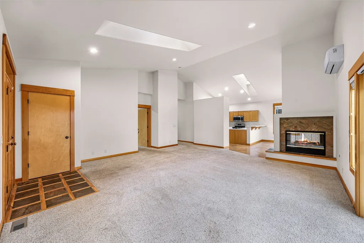
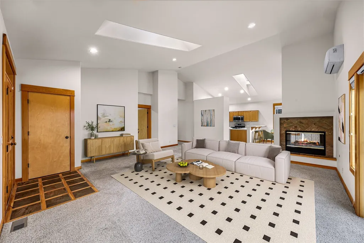
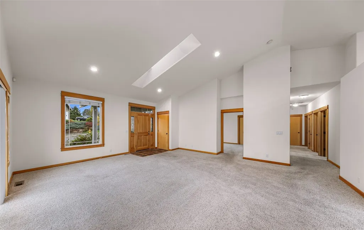
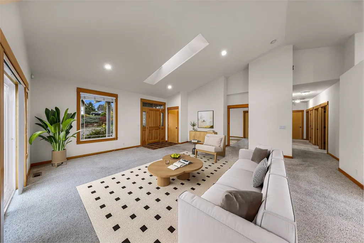
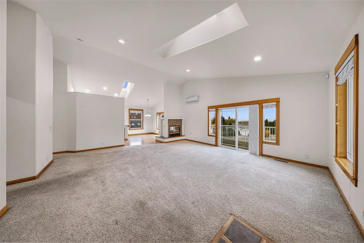
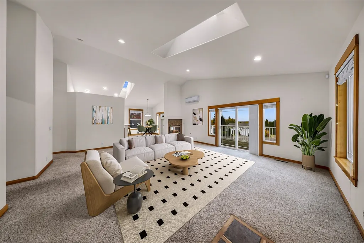
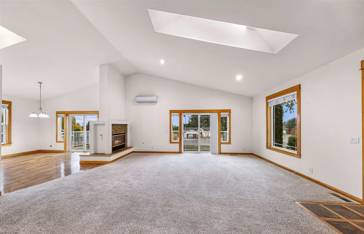
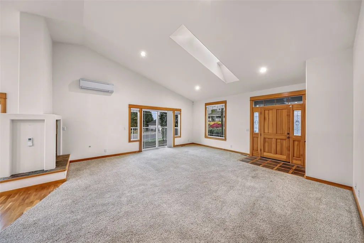
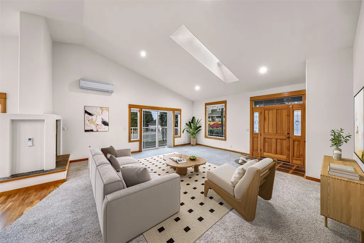
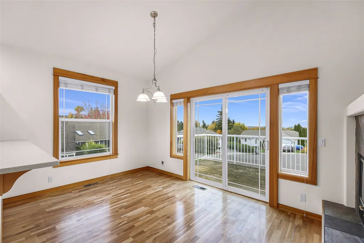
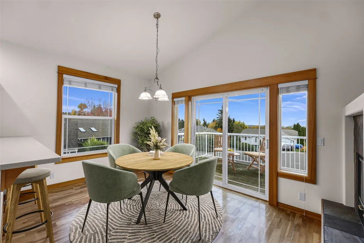
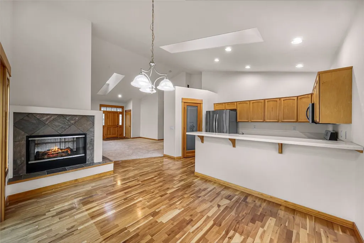
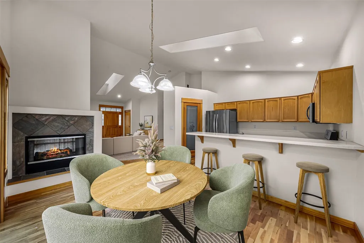
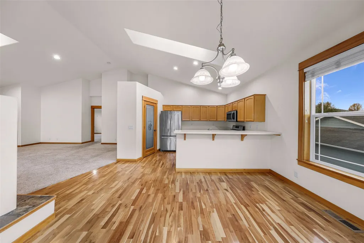
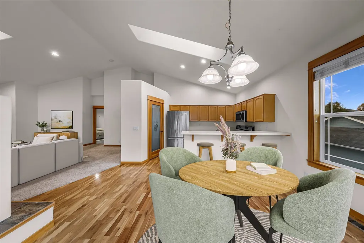
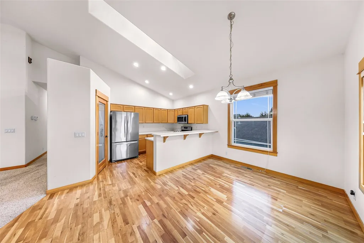
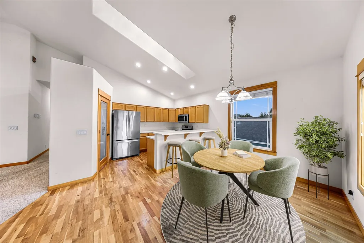
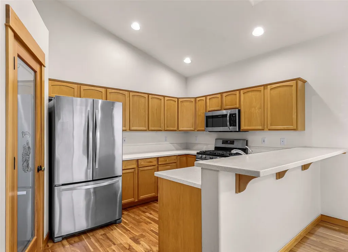
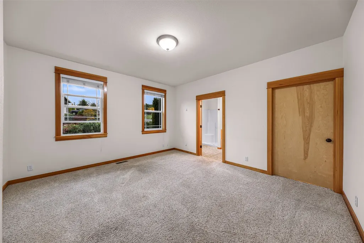
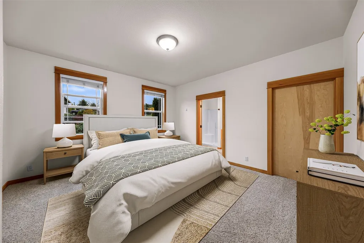
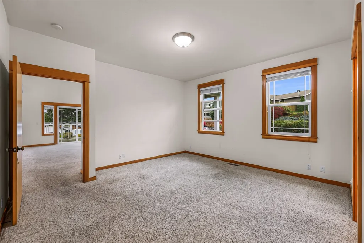
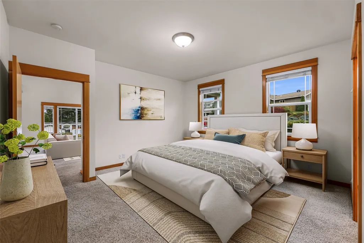
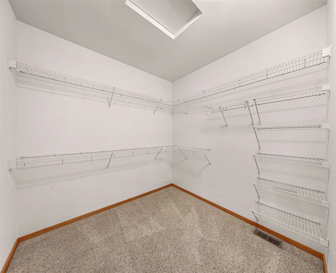
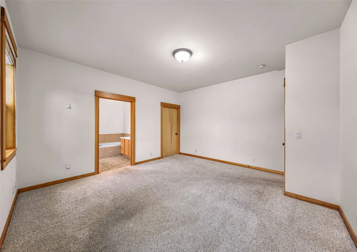
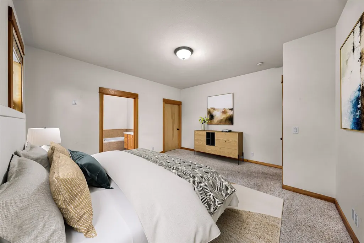
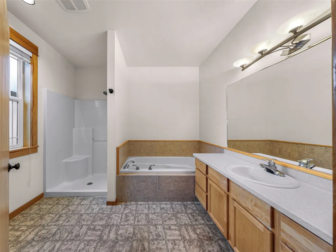
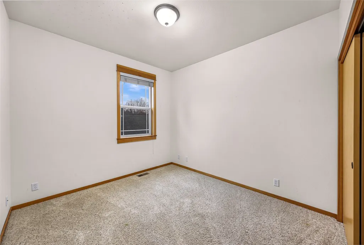
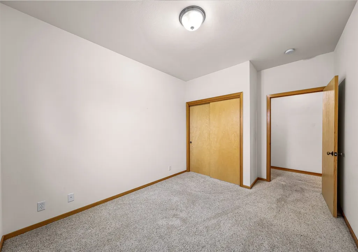
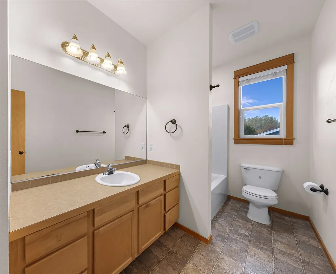
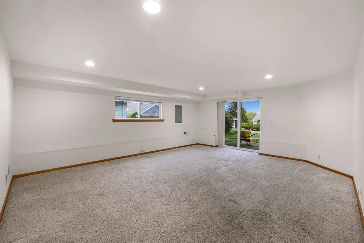
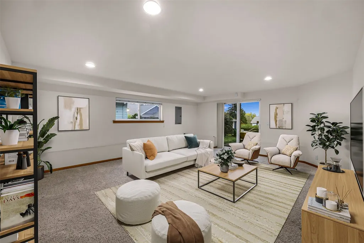
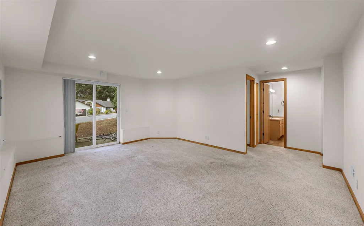
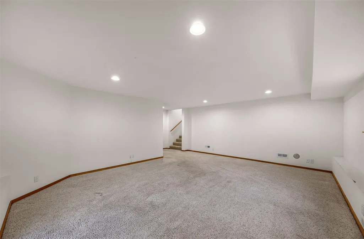
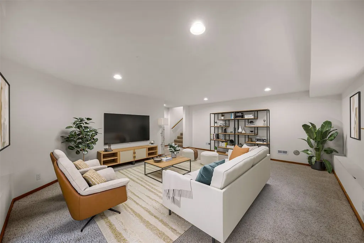
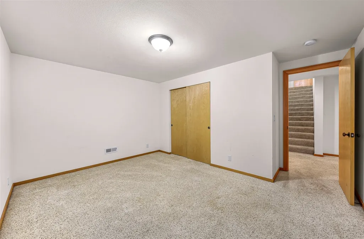
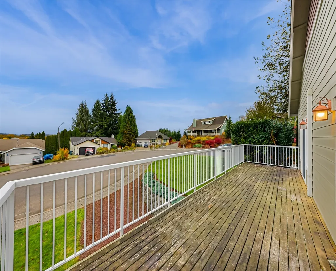
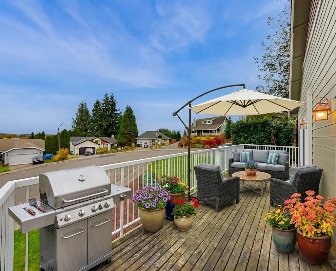
Light-filled Northwest-style home in Ferndale’s desirable Glacierview neighborhood! Offering 2,546 square feet, 3 bedrooms, and 3 bathrooms, this move-in-ready home features an inviting open floor plan, vaulted ceilings, abundant natural light, and comfortable main-level living. The spacious living room features a cozy gas fireplace and skylight, while the open kitchen and living areas enjoy beautiful easterly mountain and territorial views. The kitchen offers new Corian countertops and a convenient pantry. The generous primary suite includes a private bath with new Corian countertops and a large walk-in closet. Step outside to the expansive east-facing deck, ideal for outdoor dining, entertaining, or relaxing while enjoying the scenic views. The finished lower level features a spacious great room, bedroom, bathroom, and separate entrance, providing excellent flexibility for guests or multigenerational living. Additional highlights include attractive landscaping, a sunny lot, storage shed, attached two-car garage, and RV parking. Ideally located near Glacierview Park with easy access to I-5, shopping, and everyday amenities.
| Elementary School | Middle School | High School |
|---|---|---|
| Buyer To Verify Elementary School | Buyer To Verify Middle School | Buyer To Verify High School |
| Price History | |
|---|---|
| 10/29/2026 | Listed $600,000 |
General Features
| Living Area | 2546 |
|---|---|
| Sewer | Sewer Connected |
| Heating | Ductless,Forced Air |
| Cooling | Ductless |
| Possession | Closing |
| Roof | Composition |
| Appliances | Dishwasher,Dryer,Microwave,Refrigerator,Stove(s)/Range(s),Washer |
| Security Features | Security System |
| Year Built | 2004 |
| View | Mountains,Territorial |
| Topography | Level,Partial Slope |
| Levels | One |
| Property Subtype | Single Family Residence |
| Tax Year | 2025 |
| County | Whatcom |
| New Construction | No |
| Property Type | Residential |
| HOA | No |
| Attached Garage | Yes |
| Subdivision Name | Ferndale |
| Facing Direction | South |
| Garage Y/N | Yes |
| Full Baths | 2 |
| Special Listing Conditions | None |
| Status | Active |
| Directions | Follow I-5 N to Portal Way Exit 263 in Ferndale. Head southwest on Portal Way taking the Thornton St. roundabout exit. Head west up the hill before taking a right on Beulah Dr. then right on Jason Ct |
| High School | Buyer To Verify |
| City | Ferndale |
| Entry Location | Main |
| Senior Community Y/N | No |
| High School District | Ferndale |
| MLS Area | 870 - Ferndale/Custer |
| Lot Size Units | Square Feet |
| Lot Size Square Feet | 8712 |
| Carport Y/N | No |
| Listing Terms | Cash,Conventional,FHA,VA Loan |
| Elementary School | Buyer To Verify |
| Land Lease Y/N | No |
| Tax Annual Amount | 4714 |
| Middle/Junior High School | Buyer To Verify |
| Public Remarks | Light-filled Northwest-style home in Ferndales desirable Glacierview neighborhood! Offering 2,546 square feet,3 bedrooms,and 3 bathrooms,this move-in-ready home features an inviting open floor plan,v |
| Structure Type | House |
| Building Area Units | Square Feet |
| Standard Status | Active |
| Water Company | City of Ferndale |
| Property Style | 16 - 1 Story w/Bsmnt. |
| NWM_ShowMapLink | Yes |
Interior Features
| Interior Amenities | Bath Off Primary,Dining Room,Fireplace,Security System,Skylight(s),Vaulted Ceiling(s),Walk-In Closet(s),Water Heater |
|---|---|
| Basement | Finished |
| Flooring | Ceramic Tile,Engineered Hardwood,Laminate,Vinyl,Carpet |
| Total Fireplaces | 1 |
| Fireplace Features | Gas |
| Air Conditioning Y/N | Yes |
| Heating Y/N | Yes |
| Fireplace Y/N | Yes |
| 3/4 Baths | 1 |
| Total Bedrooms | 3 |
| Main Level Bedrooms | 2 |
| Total Baths | 3 |
| Water Heater Type | Natural Gas |
| Water Heater Location | Garage |
| Fireplaces Main | 1 |
| Power Production Type | Electric,Natural Gas |
| Baths Three Quarter Lower | 1 |
| Bedrooms Lower | 1 |
| Baths Full Main | 2 |
| Bathrooms | 2.75 |
Exterior Features
| Exterior Amenities | Wood,Wood Products |
|---|---|
| Vegetation | Garden Space |
| Parking Features | Attached Garage,Off Street,RV Parking |
| Lot Features | Corner Lot,Paved,Sidewalk |
| Water Source | Public |
| Total Parking | 6 |
| Inclusions | Dishwasher(s),Dryer(s),Microwave(s),Refrigerator(s),Stove(s)/Range(s),Washer(s) |
| Foundation Details | Poured Concrete |
| Building Area Total | 2546 |
| Lot Dimensions | irregular |
| Lot Size Acres | 0.2 |
| Waterfront Y/N | No |
| Covered Spaces | 2 |
| Irrigation Water Rights Y/N | No |
| Site Features | Cable TV,Deck,Gas Available,High Speed Internet,Outbuildings,Patio,RV Parking |
| Parking Uncovered Total | 4 |
Amenities
- Foreclosure
- Views
- Short Sale
- New Construction
- Adult 55+
- Lease To Own
- No HOA Fees
- Furnished
- Primary On Main
- Air Conditioning
- Seller Finance
- Green
- Fixer Upper
- Horse
- Golf
- Fireplace
- Deck
- Garage
- Basement
- Pool
Property vs Single Family Average in 98248
Price
Taxes
Year Built
Visits
In The Neighborhood
Just Listed
Ferndale
$ 649,000
- Type
- Single Family | Active
- Size
- 2,581 SqFt
- Rooms
- 5 Beds + 3 Baths
 Listed by: Bellwether Real Estate
Viewed
Bellingham
$ 945,000
- Type
- Single Family | Active
- Size
- 2,684 SqFt
- Rooms
- 4 Beds + 2.5 Baths
Listed by: Keller Williams Western Realty
Viewed
Ferndale
$ 675,000
- Type
- Single Family | Active
- Size
- 2,018 SqFt
- Rooms
- 4 Beds + 2 Baths
Listed by: RE/MAX Whatcom County, Inc.
Waterfront
Ferndale
$ 850,000
- Type
- Single Family | Active
- Size
- 2,675 SqFt
- Rooms
- 4 Beds + 2 Baths
Listed by: John L. Scott Bellingham
Viewed
Ferndale
$ 399,000
- Type
- Single Family | Active
- Size
- 1,472 SqFt
- Rooms
- 3 Beds + 1.5 Baths
Listed by: COMPASS
Viewed
Ferndale
$ 1,288,888
- Type
- Single Family | Active
- Size
- 4,256 SqFt
- Rooms
- 5 Beds + 6 Baths
Listed by: Doug Freeman Real Estate
Views
Ferndale
$ 640,000
- Type
- Single Family | Active
- Size
- 1,104 SqFt
- Rooms
- 3 Beds + 1.5 Baths
Listed by: Redfin
Viewed
Ferndale
$ 625,000
- Type
- Single Family | Active
- Size
- 1,580 SqFt
- Rooms
- 3 Beds + 2.5 Baths
Listed by: Buck Real Estate
Viewed
Ferndale
$ 568,000
- Type
- Single Family | Active
- Size
- 2,072 SqFt
- Rooms
- 4 Beds + 2 Baths
Listed by: RE/MAX Whatcom County, Inc.
Views
Ferndale
$ 799,500
- Type
- Single Family | Active
- Size
- 2,307 SqFt
- Rooms
- 4 Beds + 2.5 Baths
Listed by: Windermere RE Whatcom, Inc.
Viewed
Ferndale
$ 675,000
- Type
- Single Family | Active
- Size
- 2,558 SqFt
- Rooms
- 4 Beds + 3 Baths
Listed by: Windermere RE Whatcom, Inc.
Viewed
Ferndale
$ 379,000
- Type
- Single Family | Active
- Size
- 1,005 SqFt
- Rooms
- 2 Beds + 1 Baths
Listed by: Coldwell Banker Bain
